Share this with your friends


(623) 202-7539
Real Estate Company
5401 N 78th Way, Scottsdale, AZ 85250
- $679,900
- 3
- BD
- 2
- BA
- 2,013
- SqFt




- List Price
- $679,900
- Price Change
- ▼ $19,100 1793304415
- Days on Market
- 226
- Status
- ACTIVE
- MLS#
- 7008955
- City
- Scottsdale
- Bedrooms
- 3
- Bathrooms
- 2
- Living SQFT
- 2,013
- Lot Size
- 5,153
- Subdivision
- Laguna San Juan
- Year Built
- 1973
- Type
- Townhouse
Property Description
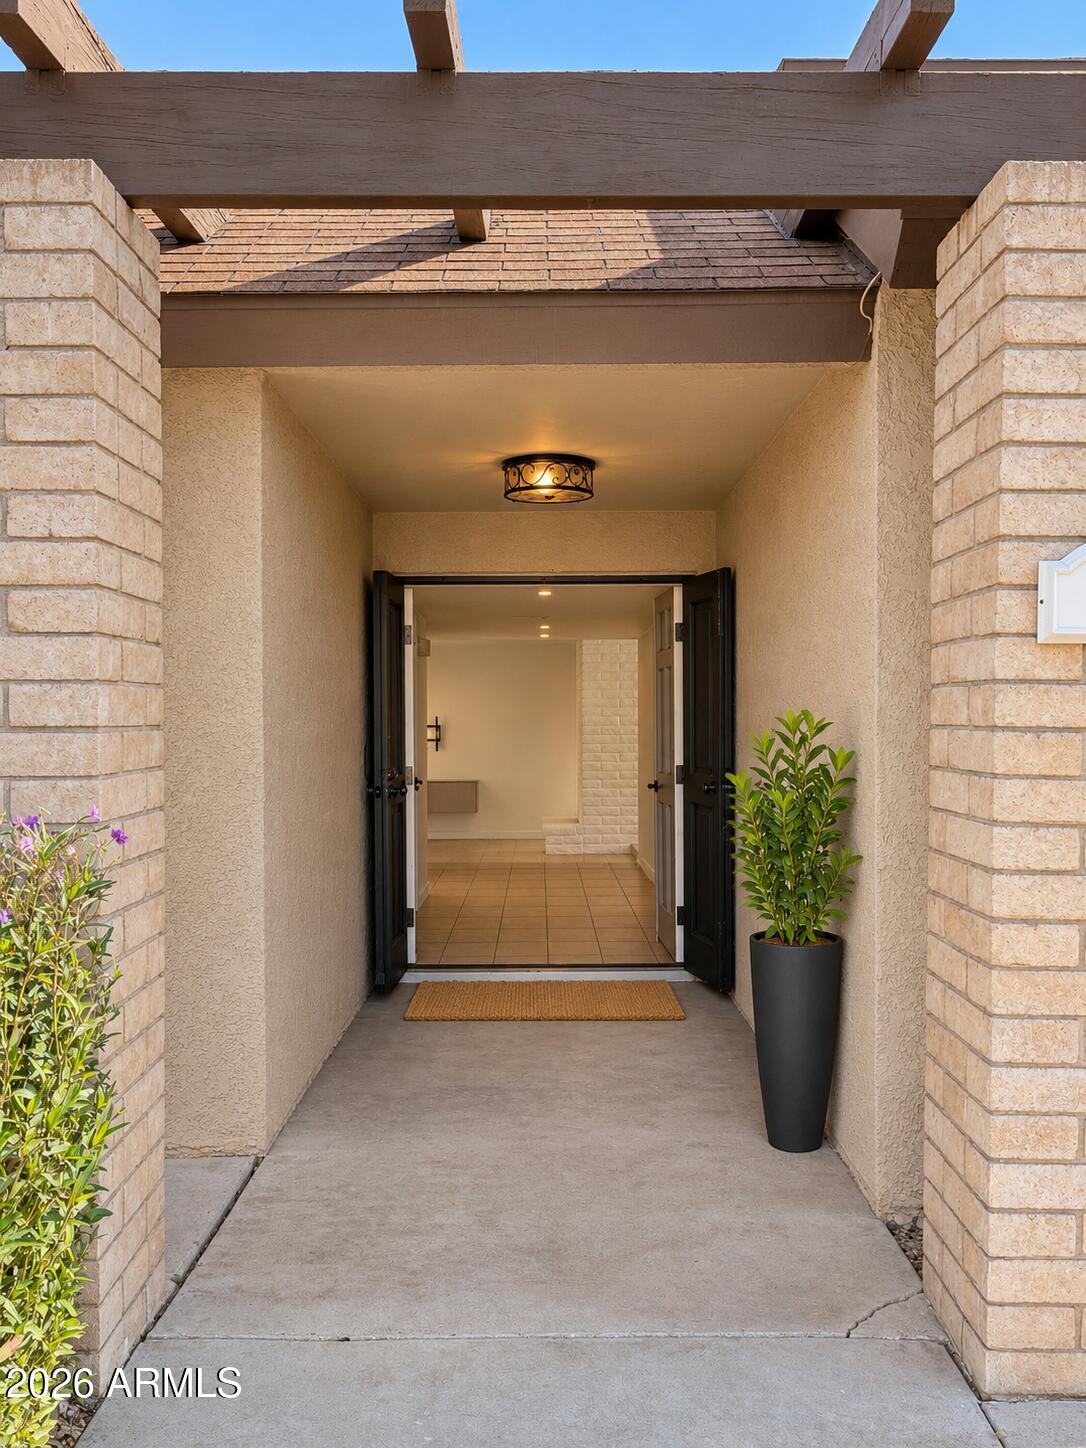
Three-bedroom homes are seldom available in Scottsdale's Laguna San Juan community. This single-level, block-constructed 3-bedroom, 2-bath home sits on a corner lot directly across from one of the community's two pools. Featuring a split-bedroom floor plan, generously sized bedrooms, two private patios, and a 2-car garage, the home offers an appealing option for buyers looking to downsize without sacrificing living space. New A/C installed in 2026. The spacious 20x20 great room is anchored by a floor-to-ceiling block wood-burning fireplace and features a built-in wine fridge area. The open layout connects to an updated kitchen with white shaker cabinetry, quartz countertops, breakfast bar, and eat-in dining area. The split-bedroom floor plan provides separation between the 18x18 primary suite and two spacious secondary bedrooms. The primary suite includes dual vanities, a tiled walk-in shower, and a walk-in closet. Secondary bedrooms measure approximately 12x12 and 12x15, offering flexibility for guests, a home office, or hobbies. The larger secondary bedroom also features a walk-in closet. The updated guest bathroom includes shaker cabinetry and a glass-enclosed shower. Outdoor living includes two private patios, highlighted by a north-facing paver patio surrounded by mature landscaping and a producing navel orange tree. Laguna San Juan offers two community pools, a community center with fitness facilities, and expansive grassy common areas. Just minutes away, Chaparral Park offers approximately 100 acres of recreation, including walking and biking paths, a lake, sports fields, playgrounds, and a 3-acre off-leash dog park. Old Town Scottsdale, restaurants, shopping, golf, and additional recreation are conveniently nearby. With solid block construction, three full bedrooms, generous living spaces, and private outdoor areas, this home offers the benefits of single-level living and community amenities without the maintenance of a private pool.

Additional Information
- Elementary School
- Pueblo Elementary School
- High School
- Saguaro High School
- Middle School
- Mohave Middle School
- Acres
- 0.12
- Assoc Fee Includes
- Front Yard Maint, Maintenance Grounds, Street Maint
- Hoa Fee
- $250
- Hoa Fee Frequency
- Monthly
- Hoa
- Yes
- Hoa Name
- LSJ
- Builder Name
- Unknown
- Community
- Laguna San Juan
- Community Features
- Lake, Community Spa, Community Spa Htd, Near Bus Stop, Clubhouse, Fitness Center
- Construction
- Wood Frame, Painted, Stucco
- Cooling
- Ceiling Fan(s), Central Air, Programmable Thmstat
- Fencing
- Block
- Fireplace
- Family Room
- Flooring
- Carpet, Tile, Concrete
- Garage Spaces
- 2
- Heating
- Electric, Heat Pump
- Laundry
- In Garage
- Living Area
- 2,013
- Lot Size
- 5,153
- New Financing
- Cash, VA Loan, Conventional
- Other Rooms
- Great Room
- Parking Features
- Garage Door Opener, Attached Garage
- Lot Features
- Corner Lot, Grass Front
- Roofing
- Tile, Foam
- Sewer
- Public Sewer
- Spa
- Heated
- Stories
- 1
- Subdivision
- Laguna San Juan
- Taxes
- $1,882
- Tax Year
- 2025
- Water
- Public
Courtesy of Realty ONE Group. 480-321-8100
Copyright 2026 Arizona Regional Multiple Listing Service, All rights reserved. The data relating to real estate for sale on this website comes in part from the Arizona Regional Multiple Listing Service. All information deemed reliable but not guaranteed and should be independently verified. All properties are subject to prior sale, change or withdrawal. Neither listing broker(s) nor Arizona Regional Multiple Listing Service shall be responsible for any typographical errors, misinformation, misprints and shall be held totally harmless.