Quick Scottsdale AZ MLS Search

Browse All Scottsdale AZ 4 Bedroom Properties for Sale

37200 N Cave Creek Road Unit 1142, Scottsdale
$3,301,900
4 Beds ⋅ 5 Baths ⋅ 6985283 MLS ⋅ 3,305 SqFt.
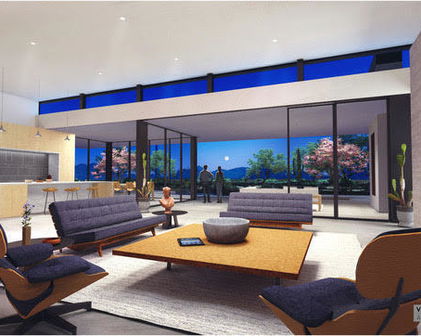
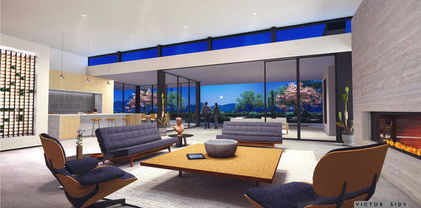
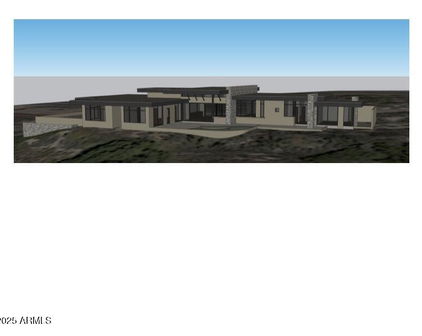
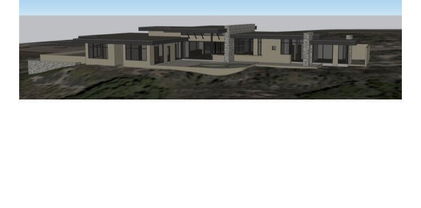
Brand new luxury residence nestled in the prestigious guard-gated community of Desert Mountain in North Scottsdale. Full Desert Mountain golf membership available! Perfectly positioned backing to the lush fairways of the Seven golf course, this exceptional home offers privacy, panoramic golf views, and refined desert elegance. Designed with an expansive open-concept floor plan, the home features 4 spacious bedrooms and 4.5 baths, including a private detached casita ideal for guests or a secluded office retreat. The great room is anchored by a stunning fireplace and seamlessly flows into the dining area and chef's kitchen, creating the perfect setting for both intimate evenings and grand entertaining. Oversized windows offer breathtaking course views. Professionally curated by our talented design team, every detail has been thoughtfully selected from custom architectural accents and designer finishes to elevated textures and statement lighting delivering a sophisticated yet comfortable aesthetic throughout. The luxurious primary suite offers a spa-inspired bath and generous walk-in closet, while each additional en-suite bedroom provides comfort and privacy. A three-car garage offers ample space for vehicles and storage. Homeowners at Seven Desert Mountain® enjoy the opportunity to join the exclusive Desert Mountain Club as either a Lifestyle or Golf Member. Membership unlocks access to an exceptional collection of amenities, including the Sonoran Health and Fitness Spa, an extensive tennis complex, miles of scenic hiking and biking trails, elegant clubhouses with distinctive dining experiences, and a selection of additional private championship golf courses. Price Includes Pool and Landscaping!

37200 N Cave Creek Road Unit 1142, Scottsdale

10962 E Old Trails Road, Scottsdale
$3,999,000
4 Beds ⋅ 5 Baths ⋅ 6983255 MLS ⋅ 4,342 SqFt.
Golf Membership Available at increased price- Transformed home by Aesthetic Interiors & Design! A striking fusion of casual sophistication and modern swank, this reimagined residence delivers a lifestyle defined by seamless indoor-outdoor living and elevated comfort. Every space has been intentionally crafted to feel both welcoming and artful, intimate yet bold--a home that easily transitions from quiet evenings to dazzling gatherings. The contemporary exterior sets the tone with smooth stucco, stacked-stone columns, crisp architectural lines, and a spacious modern paver motor court. Layered, Zen-inspired desert landscaping softens the approach, guiding guests through a gated courtyard where spaced concrete pads lead to a firepit lounge and the dramatic metal-accented covered entry. The mood is set immediately by a Sonos soundscape that carries throughout the home and both in front courtyard and back. The 10' glass door opens to a great room that commands attention with its floor-to-ceiling tiled fireplace and sweeping wall of windows framing majestic northern mountain vistas. The adjacent dining area glows beneath a swanky chandelier, offering a chic backdrop for intimate dinners or lively celebrations. To the left, the kitchen stands as a showpiece of contemporary design a 10' island with dual-sided bar seating, under-lit slab cabinetry, stone counters, Wolf, Subzero and Cove appliances, and a casual dining nook with built-in buffet. A 24-level, side-lit, wall-to-wall wine display bridges the kitchen and formal dining room, delivering a mesmerizing visual centerpiece worthy of a private gallery. Nearby, the den provides a luxe retreat with its black-pebble accent wall, linear fireplace, mounted TV, inset black-wood plank ceiling, and panoramic windows perfect for unwinding or cozy movie nights. The east-wing primary suite offers a haven of serenity and style. A wall of glass opens to the patio and mountain scenery, complemented by a refined dry bar. The spa-inspired bath features double vanities, a grand wet room with two walls of dual shower heads and freestanding tub, and an expansive walk-in designer closet. A nearby double-door suite ideal as an office or guest retreat echoes the home's high-end finishes with floor-level showers, eye-catching golden brass fixtures, under-lit cabinetry, and statement lighting. Two additional ensuite bedrooms on the opposite side of the home continue the theme of subtle luxury, each thoughtfully designed with the same meticulous attention to detail and a touch of swank. The outdoor living experience is extraordinary an orchestrated blend of relaxation and entertainment. Stone patios, sculpted desert landscape, and an artificial turf area surround the single-level pool and spa, enhanced by three cascading waterfalls. Multiple lounging zones, shaded dining spaces, and a raised firepit with seating invite day-to-night enjoyment. The outdoor kitchen with bar seating sets the stage for effortless alfresco dining, while view fencing ensures unbroken vistas of mountains, sunsets, and starlit skies. Located in the Village of Arrowhead, the home offers prime access to Desert Mountain's exceptional amenities: seven luxury clubhouses, seven world-class golf courses, the renowned Sonoran Fitness Center and Spa, and The Ranch a gateway to 24 miles of breathtaking trails bordering the Tonto National Forest. This mid-mountain setting delivers the perfect balance of privacy and convenience, with Scottsdale's cultural offerings, upscale shopping, and Phoenix Sky Harbor International Airport all within easy reach. More than a residence, this is a statement of living exceptionally where architectural artistry, natural majesty, and refined luxury come together in one of Arizona's most coveted communities.

10962 E Old Trails Road, Scottsdale

30600 N Pima Road Unit 58, Scottsdale
$1,900,000
4 Beds ⋅ 4 Baths ⋅ 6983068 MLS ⋅ 4,595 SqFt.
Nestled on a private, interior acre-plus lot within the prestigious guard-gated community of Sincuidados, this beautifully remodeled modern residence offers refined living surrounded by pristine Sonoran Desert beauty. Upon entry, you're welcomed by an abundance of natural light streaming through floor-to-ceiling sliding glass doors in the spacious living room and a wall of windows in the formal dining area, seamlessly blending indoor and outdoor living. The thoughtfully designed split-level floor plan features four ensuite bedrooms, including an oversized guest suite with its own private paver-stone courtyard and direct access to a single-bay garage, ideal for guests or multi-generational living. The luxurious primary suite is a true sanctuary, complete with a gas fireplace, private bonus room/den with separate entrance, and direct access to a cozy courtyard featuring a gas fireplace. The spa-inspired primary bath showcases designer lighting and finishes, a generous walk-in closet, and the convenience of a full-sized washer and dryer. The light-filled chef's kitchen has been remodeled to perfection, centered around an expansive quartz island with vegetable sink and beverage drawers. A large picture window frames serene desert views, while premium features include a ZLine gas range, built-in stainless-steel appliances, walk-in pantry, banquette seating, and a charming gas fireplace. Outdoor living is equally exceptional. A deep covered patio off the kitchen is equipped with a built-in BBQ, extensive counter space, and ample room to create a custom outdoor kitchen. The resort-style backyard offers a sparkling pool, two-way gas fireplace, and two lush grass areas perfect for pets, play, or a putting green. Seller has invested almost $50,000 in repairs to property. Sincuidados is a low-density, guard-gated community spanning nearly 600 acres of private, protected Sonoran Desert. Residents enjoy a 100-acre nature preserve encompassing most of Lone Mountain, complete with private hiking trails. Community amenities include tennis and pickleball courts, basketball, a clubhouse, and private streets ideal for walking, jogging, and biking. Directly across from the entrance, residents have access to the 25,000-acre Scottsdale Desert Preserve one of the largest urban preserves in the country offering hiking, horseback riding, and mountain biking. A vibrant social committee hosts regular community events throughout the year. Conveniently located near North Scottsdale, Grayhawk, Kierland, Cave Creek, and Carefree, this home offers easy access to world-class golf, dining, shopping, and outdoor recreation.

30600 N Pima Road Unit 58, Scottsdale

9943 E Island Circle, Scottsdale
$1,748,000
4 Beds ⋅ 4 Baths ⋅ 6979218 MLS ⋅ 3,535 SqFt.
Rare opportunity to own a true desert lakefront oasis. Set on just under a quarter acre, this south-facing lakefront home on Lake Serena was thoughtfully designed to capture sweeping water views and breathtaking sunsets from nearly every room. Primary living is conveniently on one level and includes a private office. Soaring 15+ ft ceilings, walls of glass, and an open-concept layout create a bright, airy atmosphere. The chef's kitchen features maple cabinetry, granite countertops, island seating, and double ovens, seamlessly flowing into elegant living and dining areas. Entertain effortlessly with a wet bar and wine fridge, or retreat to the spa-inspired primary suite with serene pool and lake views. Step outside to your private resort-style backyard complete with a pool, built-i Rare opportunity to own a true desert lakefront oasis. Set on just under a quarter acre, this south-facing lakefront home on Lake Serena was thoughtfully designed to capture sweeping water views and breathtaking sunsets from nearly every room. Primary living is conveniently on one level and includes a private office. Soaring 15+ ft ceilings, walls of glass, and an open-concept layout create a bright, airy atmosphere. The chef's kitchen features maple cabinetry, granite countertops, island seating, and double ovens, seamlessly flowing into elegant living and dining areas. Entertain effortlessly with a wet bar and wine fridge, or retreat to the spa-inspired primary suite with serene pool and lake views. Step outside to your private resort-style backyard complete with a pool, built-in BBQ, lush palms, and a spacious patio ideal for entertaining. Additional highlights include a private dock, newer roof, newer A/C units, and the lowest price per square foot on the water. Ideally located near parks, shopping, dining, freeways, hospitals, and casinos/entertainment. An absolute must-see lakefront retreat.

9943 E Island Circle, Scottsdale

8820 E Sands Drive, Scottsdale
$4,899,000
4 Beds ⋅ 5 Baths ⋅ 6976339 MLS ⋅ 5,689 SqFt.
Welcome to White Horse, Scottsdale's top gated luxury community. A serene front courtyard sets the tone, featuring mature trees, a cozy fireplace, and inviting spaces for outdoor dining and entertaining. Step through the grand front vestibule into a stunning great room where open-concept living takes center stage. A statement fireplace anchors the space, while sliding glass doors on both sides capture views of the tranquil courtyard in front and the sparkling backyard pool beyond--creating seamless indoor-outdoor flow. The chef's kitchen is both beautiful and functional, offering a large island with gas cook top, high-end appliances, walk-in pantry, and a charming breakfast nook ideal for everyday living. The private primary suite overlooks the backyard and serves as a true retreat, complete with a massive walk-in closet and a spa-like bathroom featuring dual vanities, a private water closet, an oversized walk-in shower, and a luxurious soaking tub. Three generously sized guest bedrooms, each with its own en-suite bathroom, line the guest wing of the home, along with a versatile bonus room perfect as a TV lounge, game room, or relaxed guest retreat. The backyard is designed for entertaining, highlighted by a beautiful pool and a pool house ideal for hosting and lounging. The bonus casita (no bathroom) boasts a full size golf simulator. Don't forget about the money saving 84 solar panels! Refined, welcoming, and impeccably designed, this White Horse residence offers timeless elegance in one of North Scottsdale's most coveted gated communities.

8820 E Sands Drive, Scottsdale

39565 N 107th Way, Scottsdale
$2,999,000
4 Beds ⋅ 5 Baths ⋅ 6970808 MLS ⋅ 4,033 SqFt.
Fabulous remodel showcasing ''sophisticated swank'' off 7th green of Apache course at Desert Mountain-- a striking single-level residence (ZERO Steps) that has been completely reimagined from the bare bones up. The home features a fully opened, flowing split floor plan with three interior ensuite bedrooms plus a detached courtyard casita, offering exceptional flexibility, privacy, and style. Thoughtfully rebuilt with today's neutral yet edgy design palette, the finishes appeal to refined tastes while creating an effortless lifestyle centered on comfort and joy. Designed to embrace the beauty of the outdoors, walls of windows at every turn flood the interiors with natural light and frame breathtaking vistas. Privately sited on the golf course, the home captures spectacular mountain backdrops, dazzling sunsets, shimmering city lights, and pristine dark skies perfect for evening star gazing. This is Arizona indoor-outdoor living at its finest, enhanced by the ideal solar orientation with sun on the pool all day long. Architectural drama meets relaxed elegance with soaring and vaulted wood-plank ceilings accented by geometric clerestory windows, creating an atmosphere of airy sophistication and calm. The aesthetic is bold yet timeless clean lines, black fixtures, natural wood doors and cabinetry, oversized tile flooring, and Quartz countertops and vanities, deliver a polished, cohesive look throughout. Open and inviting living spaces include a generous great room, chef's kitchen, conversation or secondary dining area, and a stylish wet bar perfectly sized for lively gatherings while remaining intimate enough for everyday enjoyment. Four ensuite bedrooms, including the casita, provide luxury, comfort, and privacy for owners and guests alike. Begin your mornings with coffee in the serene courtyard patio and unwind in the evenings with a glass of wine on the back patio, taking in glowing city lights and ever-changing desert skies. Whether seeking an easy lock-and-leave retreat or a delightful full-time residence, this home delivers on every level. Ideally located mid-mountain in highly sought-after Desert Mountain, just minutes from the back gate for convenient access to town, while also enjoying the world-class amenities of the community: seven championship golf courses, seven clubhouses including a world class fitness and spa, private hiking trails, and an unparalleled desert lifestyle. An exceptional opportunity to own a truly turn-key, architecturally captivating home where refined design, breathtaking views, and the unparalleled Desert Mountain lifestyle come together in perfect harmony.

39565 N 107th Way, Scottsdale

31802 N Black Cross Road, Scottsdale
$2,799,900
4 Beds ⋅ 7 Baths ⋅ 6966293 MLS ⋅ 5,842 SqFt.
Experience Elevated Desert Living in this Custom Estate, Reimagined with Modern Luxury, set on nearly 3 Private Acres in a Premier North Scottsdale setting, with stunning Mountain and City Light Views. The 4,859 SF main residence is complemented by a 983 SF detached Casita, ideal for guests or extended stays. A Gated Entry leads to an expansive Paver Drive and exceptional Garage amenities including an attached extended length 3 Car Garage, RV Garage, and a Detached Garage, accommodating up to 8 vehicles. Inside, natural stone floors, newer Custom Windows, Illuminated Recessed Ceilings, and a 2-Way Fireplace create a Refined Ambiance. Resort style grounds feature a dramatic Elevated Pool with Waterfall, Grotto, and Hidden Slide, plus an Outdoor Kitchen with Multiple Grills, Oven Range... Bar Seating, Ceiling Fans, and TV. A Fireplace, Patios, and a Bocce Court round out the space, all framed by Mountain and City Light Views that shift with the light throughout the day, perfect for entertaining. The Open Concept layout connects Formal and Casual living spaces, filled with Abundant Natural Light and Refined Finishes throughout. The Reimagined Chef's Kitchen is a true Showpiece, anchored by a Large Center Island, Granite Countertops with Full Height Backsplash, and custom Flat Panel Cabinetry with Integrated Display Niches and Over and Under Cabinet Lighting. Premium Sub-Zero and Wolf Appliances include a Professional Built-in Refrigerator and Freezer, Wine Storage, Prep Sink, and Peninsula Seating, with Two Bar Areas and a handcrafted built-in Dining Hutch finished in distinctive Quartzite. The Primary Suite is a Private Retreat featuring a Fireplace, Motorized Blinds, and a Custom Built-in Wardrobe and Entertainment Unit. The Spa Inspired Bath offers a Soaking Tub, Spacious Walk-in Shower, Dual Vanities, and Expansive Custom His and Hers Closet Systems with Island Storage. This is more than a home. It's room to breathe, space to gather, and a setting that changes with the light every single day. Come see what it feels like to live here.

31802 N Black Cross Road, Scottsdale

10324 E Calle De Las Brisas --, Scottsdale
$8,990,000
4 Beds ⋅ 6 Baths ⋅ 6964270 MLS ⋅ 9,712 SqFt.
Rising above the desert on more than 4.6 gated acres in Scottsdale's prestigious Canyon Heights, this contemporary estate delivers a rare blend of architectural drama, privacy, and panoramic mountain and city-light views—set on your own private mountain. Positioned at the end of a quiet cul-de-sac, the approach unfolds along a private drive that leads to nearly 9,700 square feet of refined living space, complemented by a detached guest residence for added flexibility. Inside, the home is designed to impress at every turn, with soaring ceilings, dramatic materials, and thoughtfully curated finishes that create a gallery-like atmosphere while remaining warm and livable. Expansive living and entertaining areas flow seamlessly, anchored by statement fireplaces and walls of glass that that frame the surrounding desert terrain and elevated hillside setting. The gourmet kitchen is a true centerpiece, outfitted with premium appliances, multiple ovens, generous island space, and striking stone surfacesideal for both intimate gatherings and large-scale entertaining. The primary suite is a private retreat, offering its own fireplace, spa-inspired bath with dual amenities, and oversized walk-in closets. Additional bedrooms are well-appointed and thoughtfully separated for privacy, alongside a dedicated office, game room, media room, and bonus spaces that adapt easily to today's lifestyles. An elevator and multi-zone systems enhance comfort throughout the residence. Outdoors, the estate unfolds across its expansive hillside grounds, offering exceptional seclusioncomplete with a heated pool and spa, sport court, covered patios, built-in BBQ, fire features, and winding paths that traverse the property's private mountain setting. A temperature-controlled six-car garage with lift capability completes the offering. This is a distinctive Canyon Heights residence where scale, design, and an unparalleled setting converge into an unforgettable desert estate.

10324 E Calle De Las Brisas --, Scottsdale

8150 E Appaloosa Trail, Scottsdale
$2,250,000
4 Beds ⋅ 3 Baths ⋅ 6958154 MLS ⋅ 3,204 SqFt.
Timeless 3,204 square foot custom home situated on THE LARGEST RESIDENTIAL PARCEL in McCormick Ranch, this 0.93 ACRE homesite is one of only a few in the community with natural gas service. With its distinctive architecture, the home was designed by Weller Design Co. and built by Wieler Custom Homes boasting soaring high vaulted T&G ceilings in the main living areas, white oak engineered wood flooring and granite counter tops throughout, and a nicely updated chef's kitchen with a large center island and Sub-Zero/ Wolf and Miele appliances. Ideal for everyday living and/ or entertaining, the home features a seamless interior flow that opens to exceptional outdoor living spaces. The HUGE RESORT-STYLE BACKYARD is highlighted by ample space, lush green gardens and desert landscapes 650 square foot vaulted rear patio with Shellock Artistic Pavers, Caribbean Beadcrete pool with glass tile and water scuppers on stone wall, an outdoor kitchen, 20' x 21' stone and heavy beamed covered ramada, gas and glass firepit, above-ground Sundance hot tub, terraced cozy paver deck with outdoor gas fireplace, and more. The home includes a welcoming front entry, well-appointed chef's kitchen featuring a 6-burner gas Wolf range with custom hood overlooking the family room with stone fireplace wall, 4 bedrooms, 3 bathrooms, 2-car garage, and an 800 square foot attached specialty carport drive-thru with decorative wood and steel gate. Additionally, the home boasts dual pane Western insulated windows throughout, updated roofing/ Boreal tile seal underlayment and synthetic stucco, updated Trane XL20i high-efficiency HVAC unit, Navien tankless hot water heater with recirculating pump, and a primary bedroom suite with dual vanities, separate shower/ soaking tub, and large walk-in closet. Enjoy the highly sought after McCormick Ranch community lifestyle with its amazing neighbors and greenbelt system, featuring miles of multi-use path, mature landscaping, shopping & dining, alongside lakes, golf course and mountain views. A must see!

8150 E Appaloosa Trail, Scottsdale

10986 E Wildcat Hill Road, Scottsdale
$3,795,000
4 Beds ⋅ 6 Baths ⋅ 6957661 MLS ⋅ 5,301 SqFt.
GOLF MEMBERSHIP OPTION From the moment you arrive, the architecture speaks to timeless Southwestern craftsmanship. Hand-hewn wood beams & warm finishes evoke the romance of a true Hacienda while delivering the comfort and scale today's most discerning Buyers expect. Whether you're hosting a sunset dinner party, private wine tasting in the basement wine cellar, sipping coffee as the morning light hits the 7th green or simply unwinding in total privacy, this home is designed to be lived outdoors as much as in. Multiple covered patios and outdoor living spaces wrap the home, framing unobstructed views of the manicured fairway and the dramatic desert mountains. The Mirabel Club in North Scottsdale offers a blend of seclusion, community & nearby private aviation. See Additional Remarks. This estate includes soaring ceilings with a thoughtfully designed floor plan that places the primary suite and a dedicated office on one wing while two guest bedrooms occupy the opposite side. The fourth bedroom enjoys its own private entrance and an intimate patio complete with a cozy outdoor fireplace, perfect for quiet evenings under the Arizona sky. The primary bedroom is architecturally enhanced with tray ceilings accented with rich wood, an inviting gas fireplace and elegant French doors that open seamlessly onto a truly spectacular backyard patio.The spa-like primary bath is nothing short of a private sanctuary. Featuring an oversized "steam" shower, dual shower heads, two water closets for ultimate privacy, two expansive walk-in closets and a tranquil wellness room complete this retreat showcasing dual sets of French doors, panoramic mountain vistas, a built-in mini refrigerator and custom built-in cabinetry. Descend to the below grade temp controlled, walk-in wine cellar complete with its own sink, ideal for intimate wine tasting evenings with cherished guests. A real Chef's kitchen is anchored by a Wolf six burner gas stove with Sub-Zero appliances. The well equipped back kitchen effortlessly supports both intimate gatherings and grand scale entertaining with a full sized refrigerator, dishwasher and a recently replaced ice maker. Outdoors, the grounds are exquisitely composed with lush, custom curated Sonoran desert landscaping, illuminated by newly updated night scape lighting that transforms the property after sunset. A rich variety of intimate and social outdoor gathering zones abound including a built-in BBQ kitchen island. A resort style heated pool with a cascading spillover spa creates the ultimate hydrotherapy escape. Set on a private, Arizona desert acre, fairway lot, this extraordinary estate delivers effortlessly and beautifully on every level. Inquire today for a private Sotheby's tour.

10986 E Wildcat Hill Road, Scottsdale

40934 N 109th Place, Scottsdale
$2,295,000
4 Beds ⋅ 5 Baths ⋅ 6952412 MLS ⋅ 4,827 SqFt.
EXCEPTIONAL DESERT LUXURY WITH BREATHTAKING MOUNTAIN VIEWS! Welcome to an extraordinary Arizona retreat where timeless elegance, spacious living, and resort-style amenities come together to create the ultimate dream home! From the moment you arrive, you'll be captivated by the impressive curb appeal, featuring beautiful stone accents, an expansive paver driveway, and a spacious 3-car garage. Step inside to discover soaring ceilings, an abundance of natural light, beautiful stone-tile flooring, and inviting living spaces thoughtfully designed for both everyday comfort and sophisticated entertaining. The elegant family room showcases a stunning fireplace and wet bar, while the beautifully appointed kitchen features custom cabinetry, solid-surface countertops, a decorative stone-tile backsplash, built-in appliances, a generous center island with breakfast bar, and a charming breakfast nook. A versatile den with custom built-ins, a second fireplace, and direct backyard access offers the perfect space for a home office or private retreat. The luxurious primary suite provides a peaceful sanctuary, complete with classic plantation shutters, a spa-inspired bathroom featuring dual vanities, a relaxing jetted soaking tub, and an expansive walk-in closet. Adding exceptional flexibility, the private detached casita offers its own kitchenette and bathroom, creating ideal accommodations for overnight guests, extended family, or a private getaway. Step outside to your very own RESORT-STYLE BACKYARD OASIS, where spectacular mountain views provide a breathtaking backdrop to Arizona's celebrated indoor-outdoor lifestyle! Enjoy a sparkling swimming pool, soothing spa, expansive covered patio, lush manicured lawn, and gorgeous flagstone entertaining areas, all thoughtfully designed for unforgettable gatherings or peaceful evenings beneath the desert sky. An exceptional opportunity to experience refined Arizona living, effortless entertaining, and the beauty of a private desert retreat. Welcome Home!

40934 N 109th Place, Scottsdale

10938 E Siena Way, Scottsdale
$1,749,000
4 Beds ⋅ 5 Baths ⋅ 6944769 MLS ⋅ 4,544 SqFt.
Experience unparalleled luxury at 10938 E Siena Way, a meticulously maintained masterpiece situated within a private gated community in North Scottsdale Presented in model-like condition by its original owner, this 4544 -square-foot residence features four bedrooms, five bathrooms, and high- end finishes throughout. The interior boasts an open-concept design highlighted by travertine floors, recessed lighting, and elegant stepped ceilings with crown moulding. Sophisticated living spaces include a formal living area with a fireplace, a private den, and a bonus room currently utilized as a home theater. The primary suite serves as a true retreat with its own fireplace, while two additional guest bedrooms offer ensuite bathrooms. A separate attached casita and a three-car garage with a private entry provide exceptional convenience for guests and owners alike. The resort-quality backyard is designed for premier outdoor living, featuring multiple conversation areas perfect for entertaining. Beyond the community's tennis amenities, you are perfectly positioned near some of the region's best recreation. Enjoy the scenic desert vistas at Brown's Ranch Trailhead and Pinnacle Peak Park, or spend the afternoon at the prestigious Troon North Golf Club. This home offers a rare opportunity for the discerning buyer seeking a sophisticated lifestyle in one of Scottsdale's most coveted encloaves. UPDATE: A MAJORITY OF THE FURNITURE MAY BE AVAILABLE WITH AN ACCEPTABLE CONTRACT.

10938 E Siena Way, Scottsdale
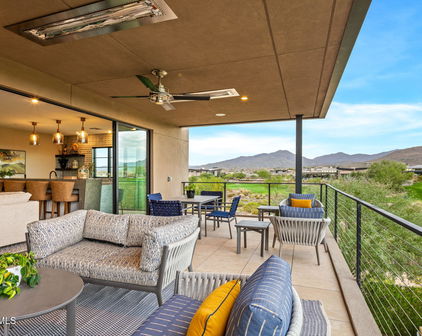
7621 E Tardes Drive, Scottsdale
$1,499,900
4 Beds ⋅ 4 Baths ⋅ 6903515 MLS ⋅ 3,233 SqFt.
Totally remodeled home, top to bottom. Newer Roof with a 30-year warranty, both HVAC systems, a 75-gal water heater, and windows replaced from the original. Nestled in one of the area's most desirable neighborhoods, on a generous, private lot at the end of a quiet cul-de-sac, backing NAOS exceptional privacy. Step inside to a bright, inviting interior with a spacious layout designed for both everyday living and effortless entertaining. The main level features a private en suite bedroom--ideal for guests or multigenerational living--along with a family room that opens to the stunning new kitchen. An abundance of storage defines the kitchen, highlighted by 48''-tall upper Thomasville cabinetry and a dramatic 80'' wall of floor-to-ceiling cabinets. Bright white Forte quartz countertops subtle gray and gold veining inspired by classic Carrara marble, offering a timeless and versatile design with natural movement and character. Dramatic lighting makes a statement with the Arhaus Lily Brass 19-light chandelier, while 7.5" European oak plank flooring from the Reward Island Collection in the Trinidad species adds rich texture and warmth throughout. Monogram appliances elevate both performance and style, featuring solid brass burners crafted from 100% brass to maximize natural thermal properties. Over time, a natural patina develops, enhancing durability even at the highest temperatures. Built-in WiFi monitoring and remote control via the SmartHQ" app allow for effortless cooking, including remote preheating, timers, and Chef Connect functionality. Outdoors, enjoy a resort-style backyard with new grass turf, a built-in BBQ, a sparkling pool, and an expansive patio perfect for entertaining under the Arizona sky. Additional highlights include a 3-car garage, RV gate, and fresh interior and exterior paint. The annual HVAC service program just been paid for and transferred to the new owner. Conveniently located near Sprouts, Safeway, and Fry's, with numerous nearby restaurants and popular breakfast spots, daily errands and dining are effortless. A nearby hospital provides peace of mind, while the Scottsdale Pickleball Park and a new dog park under construction enhance the area's active outdoor lifestyle. Every offer has the power to win, but only if you submit it first. Make yours today before yesterday's buyers turn into today's contract.

7621 E Tardes Drive, Scottsdale

39494 N 105th Street Unit 74, Scottsdale
$5,650,000
4 Beds ⋅ 5 Baths ⋅ 6757276 MLS ⋅ 5,620 SqFt.
A FULL GOLF MEMBERSHIP IS AVAILABLE Discover the epitome of luxury living in this stunning 4-bedroom, 4.5-bathroom new custom home by Black Stone Custom Homes and Graffin Design. This exceptional new build offers a perfect blend of modern design, craftsmanship, and attention to detail. Spanning an open and airy floor plan, the home features a spacious great room with vaulted ceilings, large windows for natural light, and a sleek fireplace as the centerpiece. The gourmet kitchen will include top-of-the-line stainless steel appliances, custom cabinetry, a large island, and a walk-in pantry—perfect for both everyday living and entertaining. Each bedroom is designed as a private retreat, with its own en-suite bathroom. The primary suite will serve as a luxurious haven, complete with a spa-like bath featuring freestanding tub, walk-in shower, double vanities, and an expansive walk-in closet. The additional bedrooms are equally spacious, offering comfort and privacy for family members or guests. With a second story, The second story of this custom home offers a versatile space that can easily be adapted to meet your needs. Currently designed as a large bonus room, it provides endless possibilitiesa perfect setting for a home office, media room, or game room. For those seeking additional guest accommodations, this space can be seamlessly converted into a spacious guest bedroom offering comfort and privacy for overnight visitors. Outside, the home is set to feature a covered patio ideal for outdoor dining and relaxing. With high-end finishes and customizable options still available, this home by Black Stone Custom Homes and Graffin Design offers a unique opportunity to create your dream living space. Approval needed from the membership committee, allowing you to enjoy exclusive access to the community's world-class golf course and amenities. Additionally, a rental home is available for up to two years during the construction of your new custom home, providing a comfortable and convenient living arrangement while your dream home is being built.

39494 N 105th Street Unit 74, Scottsdale

10308 E Filaree Lane Unit 32, Scottsdale
$5,650,000
4 Beds ⋅ 5 Baths ⋅ 6723851 MLS ⋅ 5,370 SqFt.
A FULL GOLF MEMBERSHIP IS AVAILABLE. Approval of DM Membership needed. Nestled on a serene private cul-de-sac, this brand new Black Stone / Graffin Design home epitomizes modern luxury and timeless elegance. Spanning 5355 square feet, the main floor, 4474 sq ft features 4 bedrooms and 3 ½ bathrooms, meticulously crafted with attention to detail. Upstairs, 880 sq ft features a loft area, lounge and 1 bedroom and bathroom. The design offers a seamless blend of architectural sophistication and contemporary comfort. The open floor plan showcases a gourmet kitchen equipped with top-of-the-line appliances, quartz countertops, a scullery room and custom cabinetry, making it a dream for culinary enthusiasts and perfect for entertaining. Expansive living spaces boast high ceilings, abundant natural light, and a cozy fireplace, creating an inviting and warm atmosphere. The primary suite serves as a tranquil retreat, complete with a spa-like ensuite bathroom, while additional bedrooms provide comfort and privacy for family and guests. Outside, the landscaped grounds offer a private oasis featuring a covered patio, ideal for outdoor dining and enjoying incredible sunset views. Available with this property may have a FULL golf membership. Membership approved Additionally, the property is available without the golf membership, offering flexibility to suit your lifestyle preferences. This home can be turn key with the furniture available for purchase on a separate agreement.

10308 E Filaree Lane Unit 32, Scottsdale

Start Your Search

Copyright 2026 Arizona Regional Multiple Listing Service, All rights reserved. The data relating to real estate for sale on this website comes in part from the Arizona Regional Multiple Listing Service. All information deemed reliable but not guaranteed and should be independently verified. All properties are subject to prior sale, change or withdrawal. Neither listing broker(s) nor Arizona Regional Multiple Listing Service shall be responsible for any typographical errors, misinformation, misprints and shall be held totally harmless.

4 Bedroom Scottsdale Real Estate

Our website features the best real estate search for 4 bedroom properties available in Scottsdale and surrounding areas. It is the only site you will ever need! It is easy-to-use and updated by the official Realtor®’s database every 15 minutes. 

You can save searches, and get daily email alerts of new listings, price changes, sold data, and market reports. Our Interactive Map Search allows you to view properties on a map or refine your search by drawing the boundaries around the area you desire. 

Curious about what’s happening in your neighborhood? You can create a custom market report to see what’s active, under contract, and sold in your neighborhood! 

Considering selling or refinancing your home? Get an INSTANT property valuation now!

Contact us today to find out how we can be of assistance to you!

How much is your home worth?

Get instant property value now!